Chas By the Time
Dash Members Perks
- 15% off
*Terms and conditions apply
About Chas by the Time
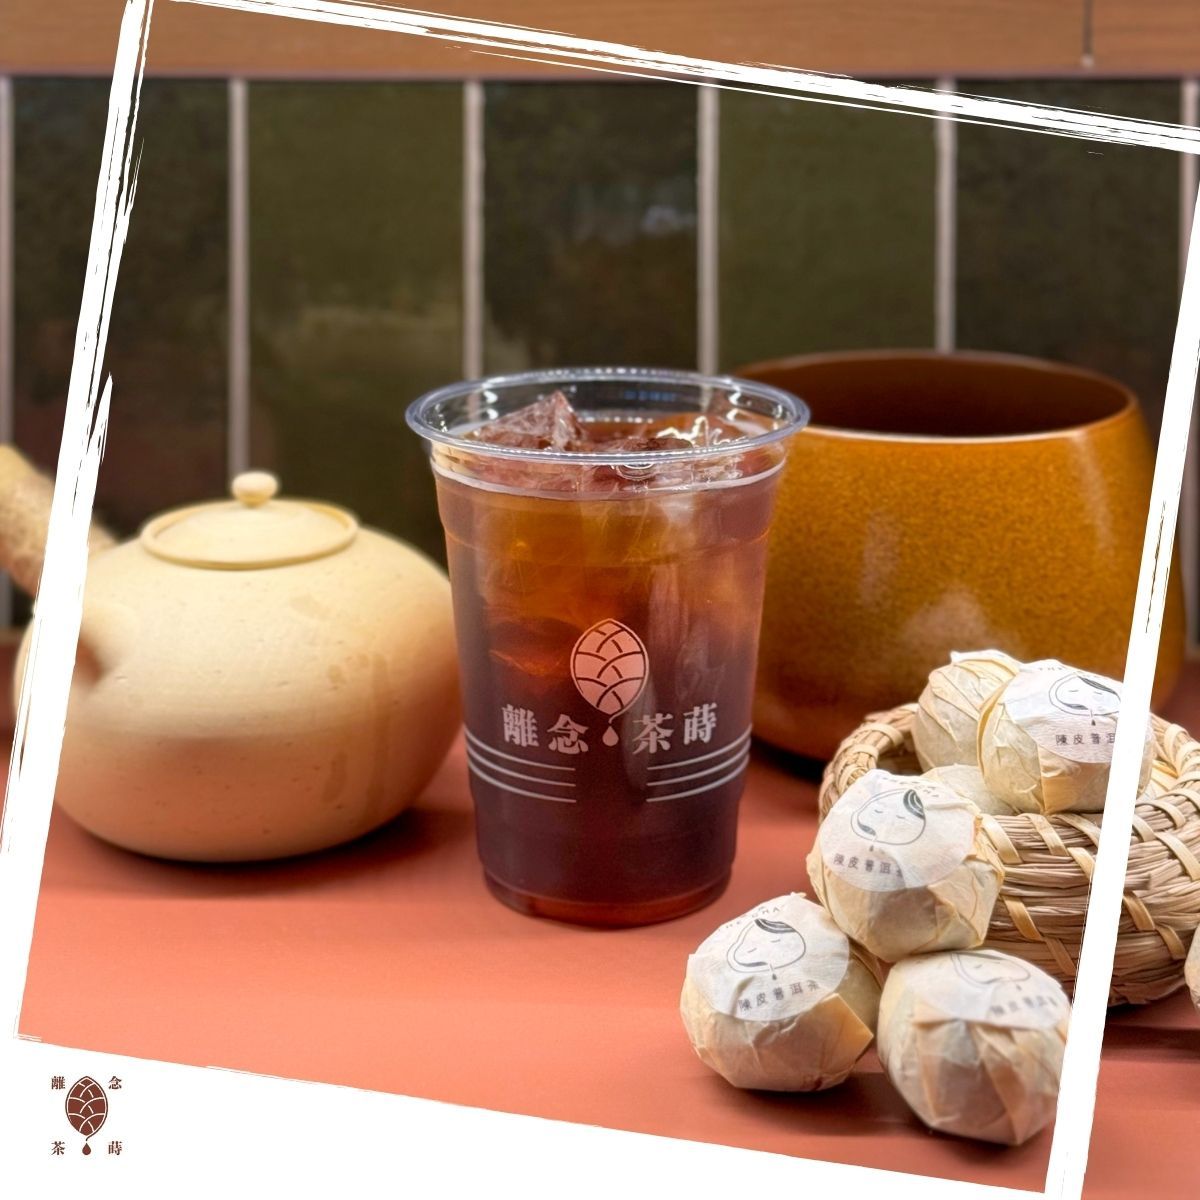
Chas By the Time is a three-story tea concept store located in Sheung Wan, Hong Kong, designed by Tea Master Ming to offer a holistic tea experience. The space includes a ground-floor lifestyle shop and takeout bar, a first-floor dining room with tea-infused cuisine, and an upper-level space for tea workshops and cultural events.
IG: chas_bythetime
- The offer is valid until 31 March 2027.
- Dash Living room key card is required to be presented to enjoy the offer (no screenshots; physical or on the app only).
- 10% discount on retail products displayed at Dash Living, excluding items offered in collaboration with third parties.
- This offer cannot be used in conjunction with other vouchers, combos or promotions.
- The decision of Chas By the Time on all matters relating to, or in connection with, the use of voucher(s) shall be final and binding on all parties concerned.
- Chas By the Time reserves the right to amend these terms and conditions at any time without prior notice.
- In the event of any dispute, Chas By the Time reserves the right of final decision.
- For inquiry, please email marketing@dash.co.
Other Offers

Be Motion
10% Off
Chachawan
Exclusive Offers

Nosh
15% Off

Eve Bliss
10% Off