Show All 17
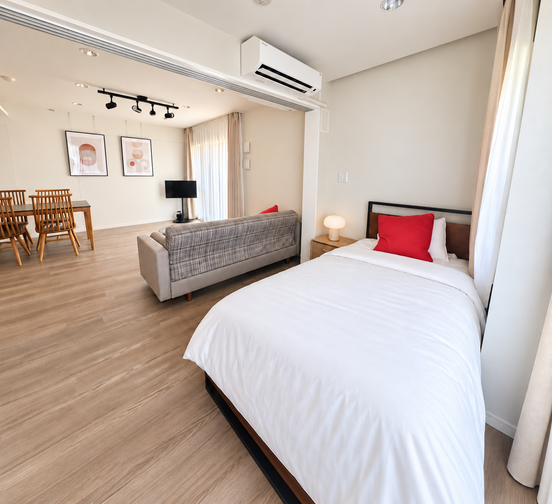
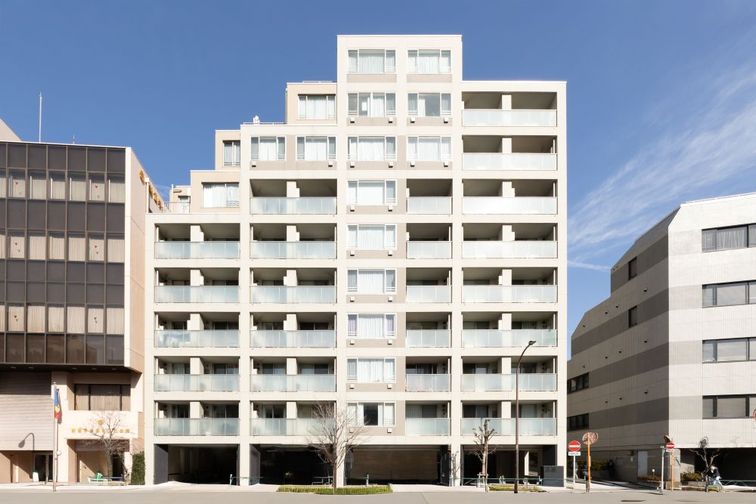
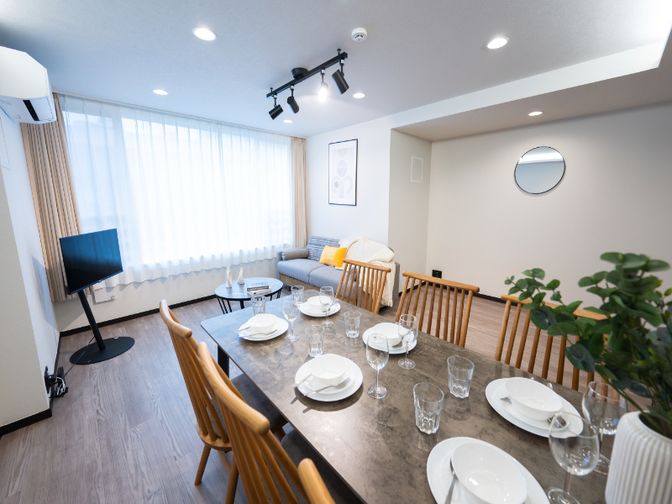
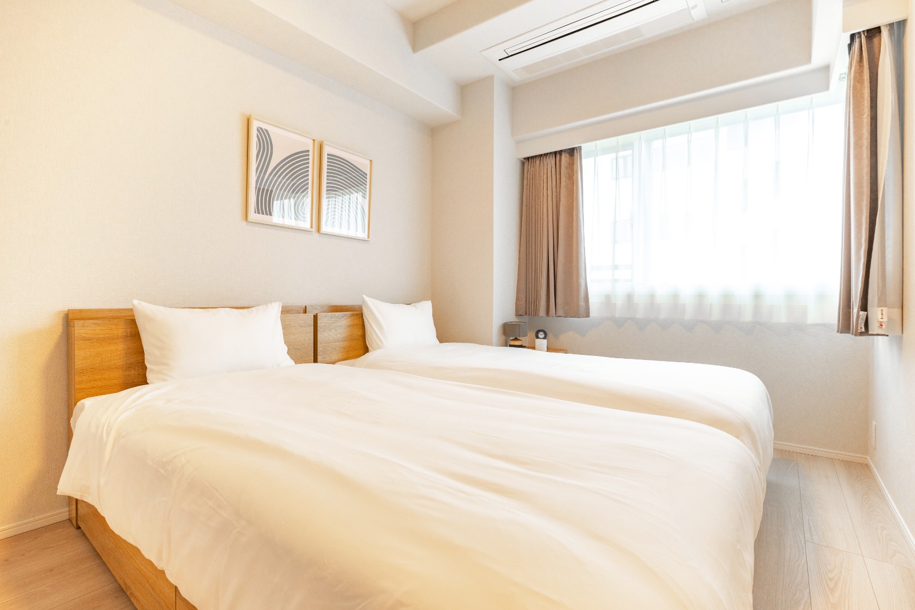
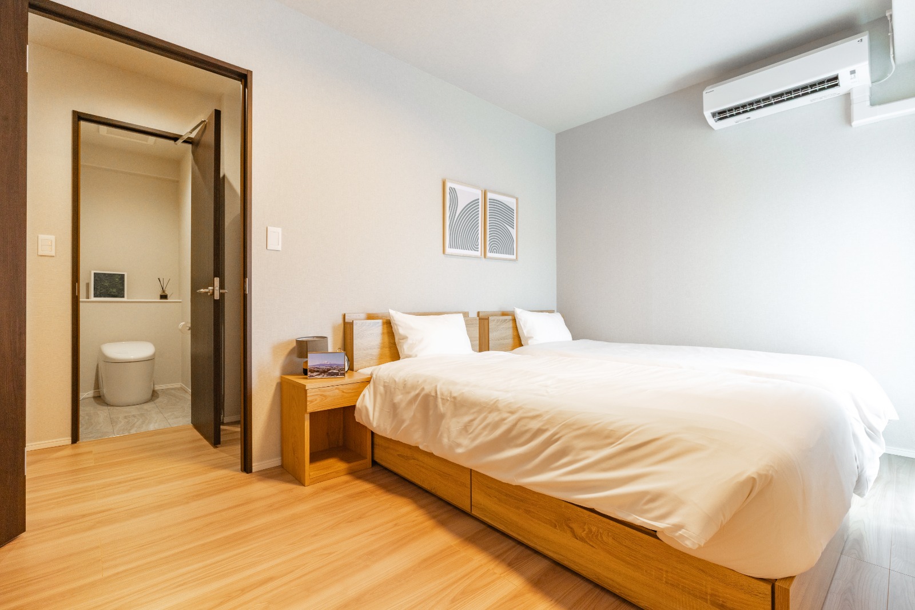
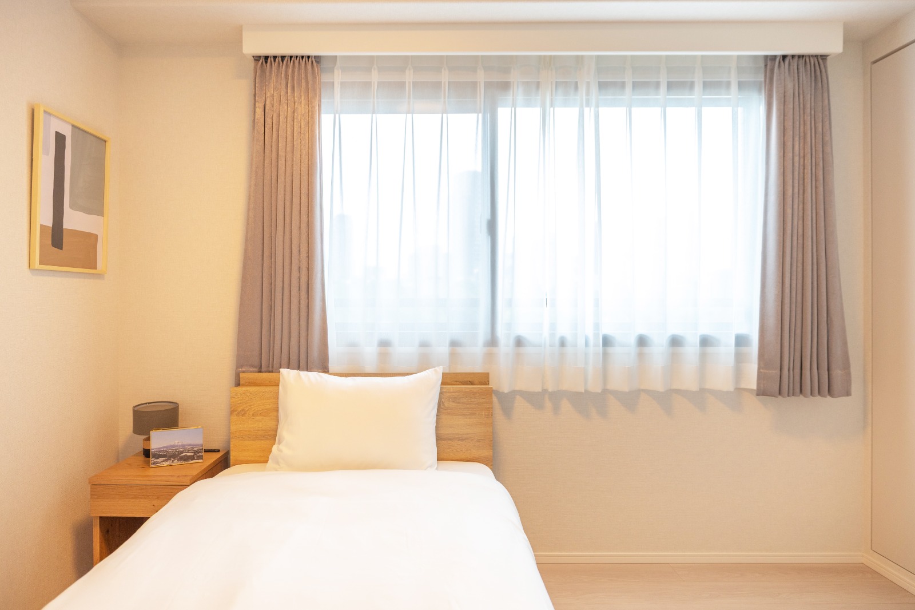
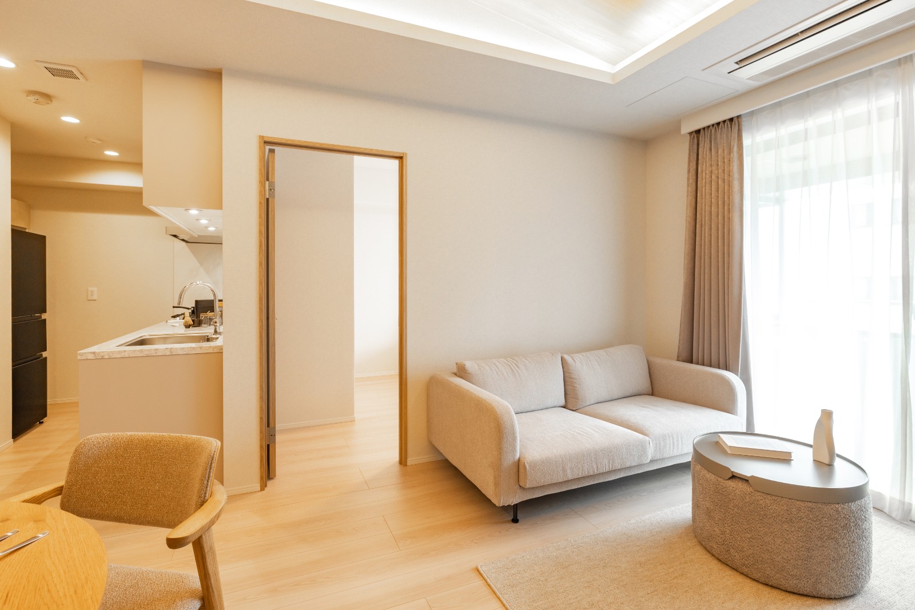
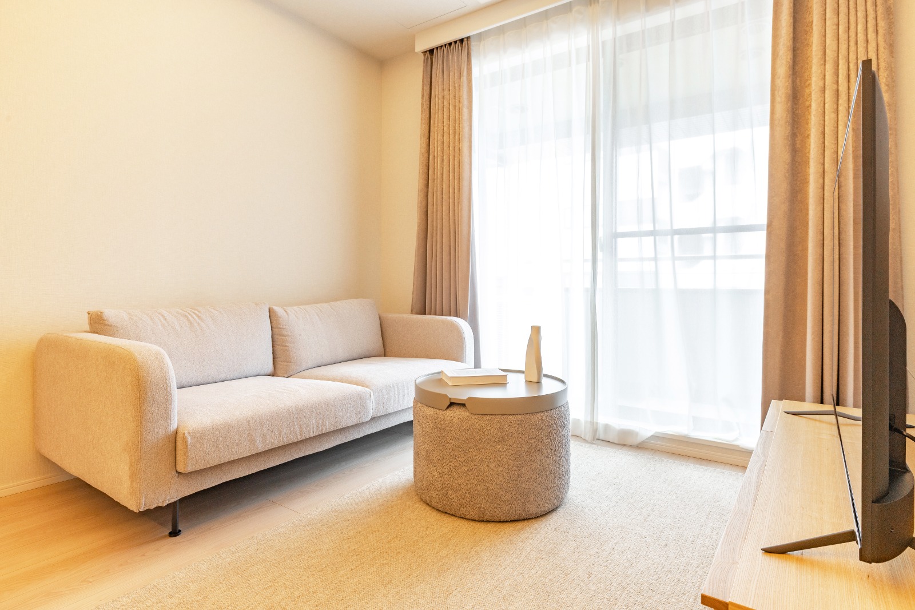
Dash Living Aoyama, Superior-2BR
2-chōme-2-2 Nishiazabu, Minato City, Tokyo 106-0031
Single x 1
King x 1
3
61m² / 656ft²
Private
Included with Your Stay
Utilities
Customer Support 7 Days a Week
Dedicated Community Manager
Highlights
No key money
No guarantor needed
No agent fees
No fire insurance
Simplicity of a digital contract
Flexible lease
Foreigner friendly
Residential security
Book Now
Cleaning Fee Waiver
From ¥589,000^
From ¥567,000^
From ¥542,000^
^ Subject to room type and availability. Please contact our specialist for further details.
* Price is shown per month.
*Pictures and videos are for illustration purposes only, and the actual product might differ.
Pricing shown are monthly rates. Offer correct at time of issue and cannot be used in conjunction with any other offer. Due to high demand, availability is based on a first come first served basis and may change at any time without notice.
“Cleaning Fee Waiver” is a limited-time offer that waives the move-out cleaning fee. A seasonal surcharge may apply during Japan’s autumn foliage season.
Note: Special Offers are contingent upon a predetermined quota of availability, allocated on a first-come, first-served basis.
Dash Living reserves the right to suspend or terminate the offers at any time without prior notice.
Explore Homes in the Neighborhood