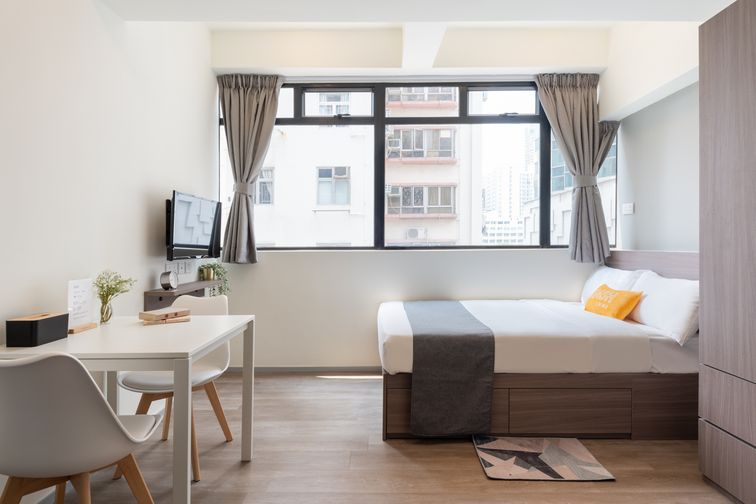
Dash Living on Dundas, Standard Studio High


Dash Living on Dundas, Standard Studio High
Room Description

Double x 1

12m² / 134ft²

2 Guest
Services & Benefit
- Weekly Housekeeping

- Member Perks in Hong Kong

- Community Events for Members in Hong Kong

- Customer Support 7 Days a Week

1-2 months Price
3-5 months Price
6+ months Price
^ Subject to room type and availability. Please contact our specialist for further details.
- Utilities

- Complimentary Wi-Fi

*Pictures and videos are for illustration purposes only, and the actual product might differ.
Note: Special Offers are contingent upon a predetermined quota of availability, allocated on a first-come, first-served basis.
Dash Living reserves the right to suspend or terminate the offers at any time without prior notice.

About this property
Dash Living on Dundas is a five-storey walk-up serviced apartment at Mong Kok with studio suites and one- to two-bedroom apartments, only a six-minute walk from Yau Ma Tei Station. Enjoy Dash’s 20+ exclusive perks for a truly hassle-free serviced living experience.
Explore Homes in the Neighborhood