Cities
Offers
For Corporates
Why Dash

About this property

8-5 Oyamacho, Shibuya City, Tokyo 151-0065, Japan

hotel image
hotel image
hotel image
hotel image
hotel image

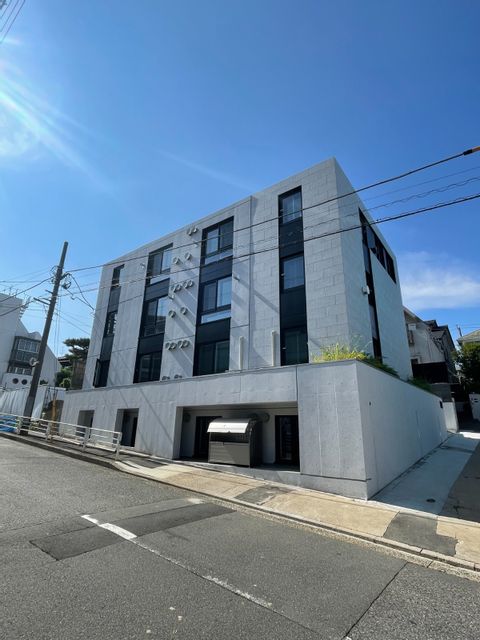
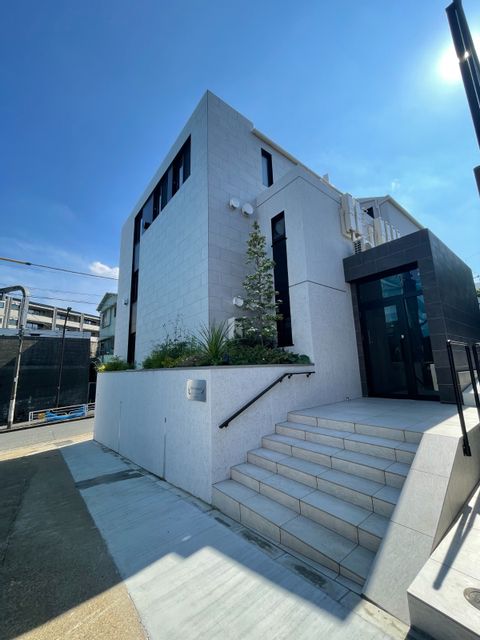
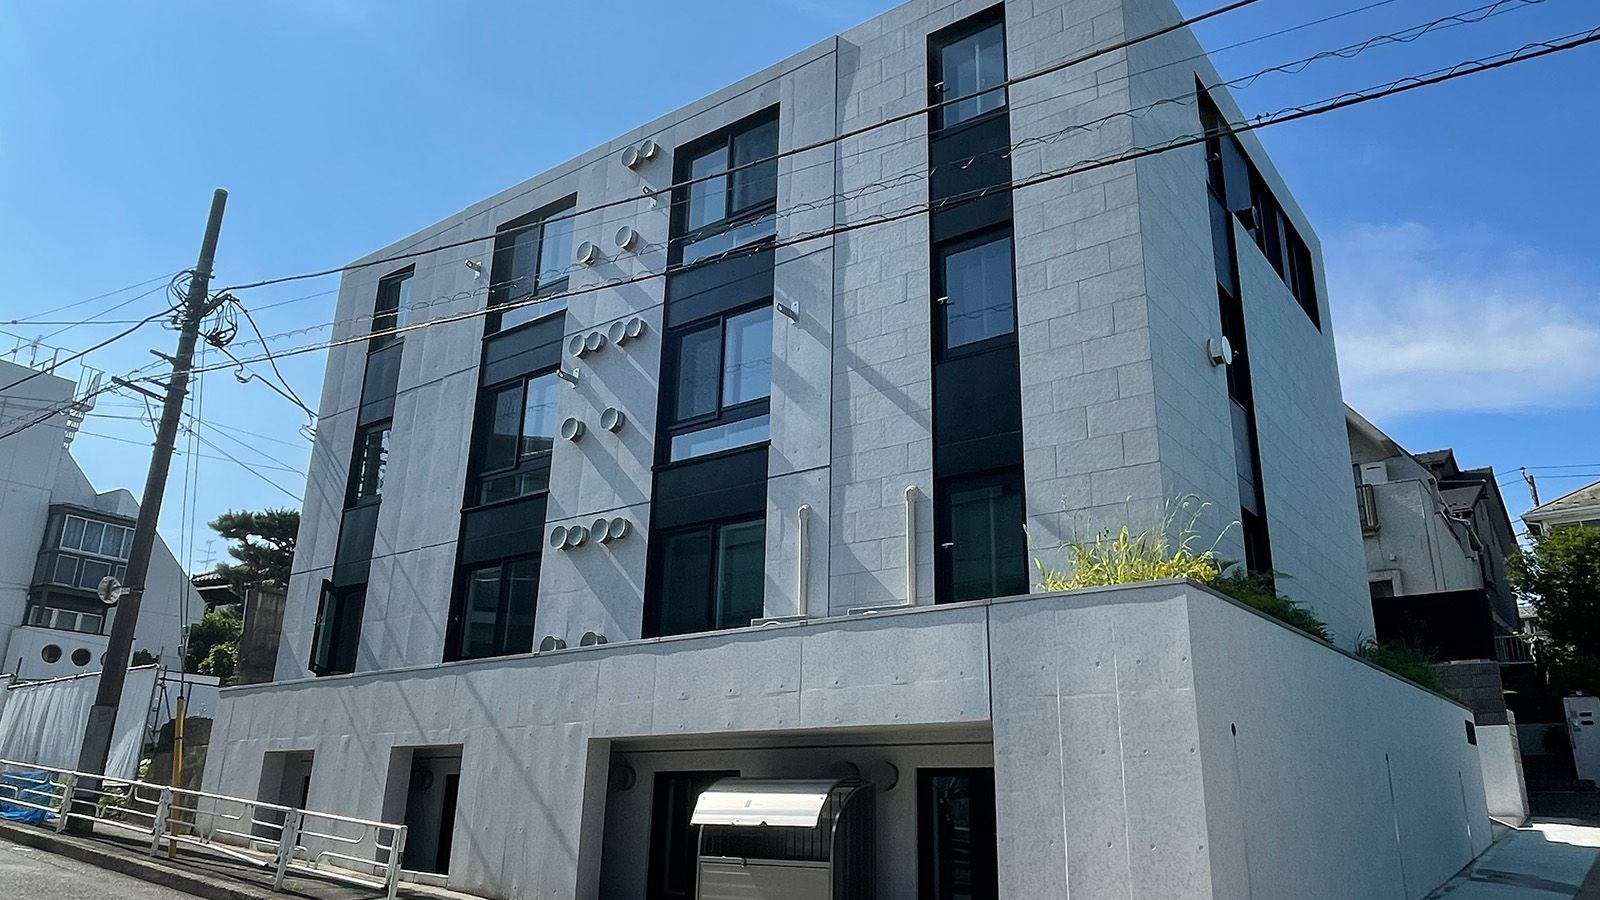
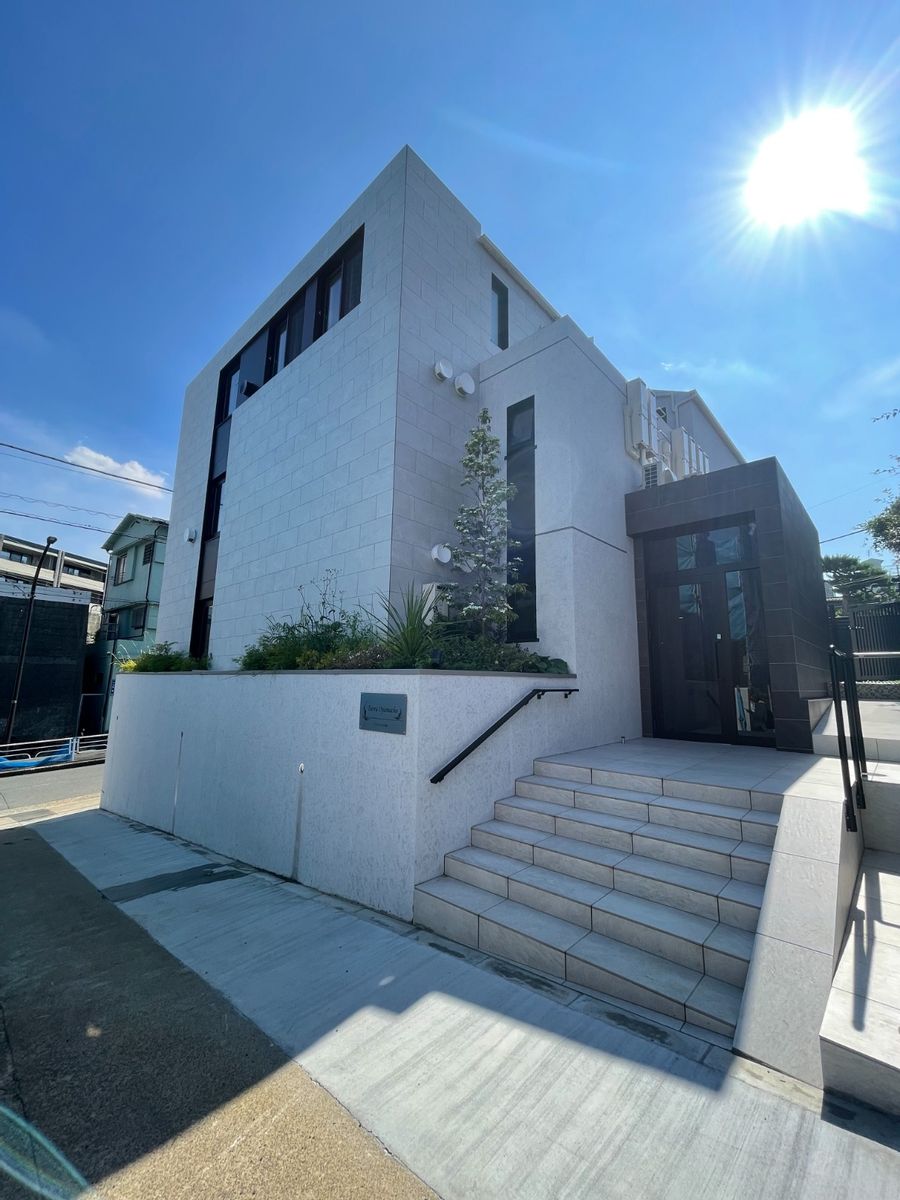
Dash Living Yoyogi Uehara

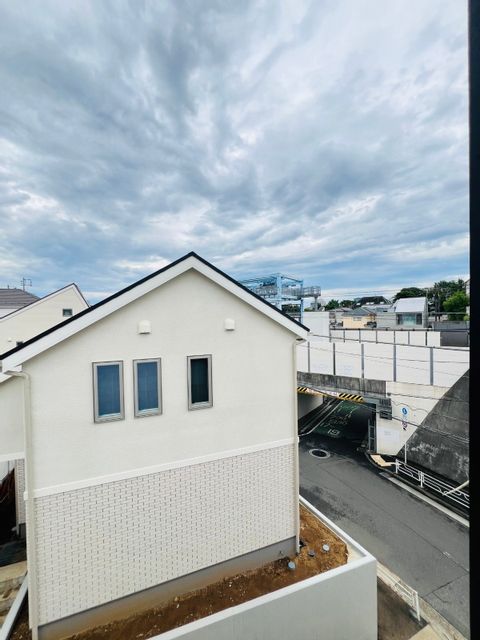
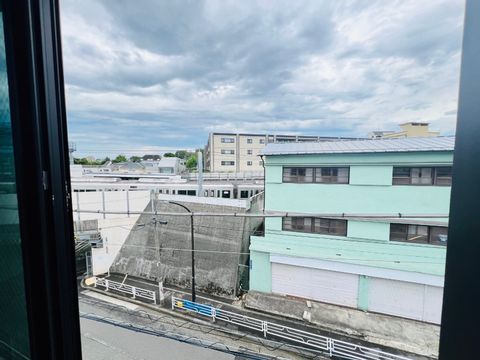
A designer compact studio home located in central Tokyo, Dash Living Yoyogi Uehara is thoughtfully designed with the traveller in mind. Located in a charming little area called Ooyamachi in the Yoyogi Uehara district, the area features quaint street scenery, old-style shopping, numerous cafes and renowned places to dine, and it’s convenient to Yoyogi Park.

icon

Key Property Features:

  • 5 min walk to the convenience store (Lawson & Family Mart)
  • 10 min walk to the supermarket (Yoyogi Uehara Station)
  • 4 min walk to Higashi Kitazawa (Odakyu Metro Lines)
  • 10 min walk to Yoyogi Uehara Station (Chiyoda Metro Line)

Room Types

Studio image

Autumn Special

Studio

Yoyogi Uehara

studio

25m² / 269ft²


from JPY208,000 per month
More Info
Studio 1F image

Autumn Special

Studio 1F

Yoyogi Uehara

studio

25m² / 269ft²


from JPY202,000 per month
More Info
1 Bedroom image

Autumn Special

1 Bedroom

Yoyogi Uehara

one_bedroom

46m² / 498ft²


from JPY315,000 per month
More Info
2 Bedroom image

Autumn Special

2 Bedroom

Yoyogi Uehara

two_bedrooms

51m² / 546ft²


from JPY403,000 per month
More Info

Flexible Living in Beautiful Spaces

Everything is included in your stay with Dash Living – keeping it simple yet extraordinary.

Fully Furnished Homes

Fully Furnished Homes

High Speed Wi-Fi

High Speed Wi-Fi

Basic Toiletries

Basic Toiletries

Washing Machine

Washing Machine

weekly housekeeping icon

Housekeeping Services (additional cost)

Fully-Equipped Kitchen

Fully-Equipped Kitchen

Customer Support Hotline

Customer Support Hotline

trusted images

Trusted by Dashers

Subscribe to our mailing list

Subscribe for exclusive offers when you join our mailing list.


© Dash Living 2026. All Rights Reserved.

T&CPrivacy Policy

The information, photographs, pictures, products, services and other materials contained and/or displayed herein (the “Content”) is for reference only and shall not form part of any offer, contract, representation or warranty expressly or impliedly. Some of the photos, floor plans, drawings/map and diagrams are simplified version and may have been enhanced by computer graphics.

loading